

Phone:
86-15852949220


 |


ALAS
Nanjing, China
T/T, Money Gram
Wooden Crate Packaging
| Quantity: | |
|---|---|
ALAS manufactures universal replacement round punches and dies engineered for continuous, ambient cold hole piercing on hydraulic ironworkers. Precision-machined from batch-verified tool steels (9CrSi, GCr15, AISI D2, and Premium DC53), this round tooling line delivers strict edge retention and concentric seat stability under high-tonnage hydraulic loads from 25 to 150 tons.
Drop-In OEM Fitment: We engineer all components for 100% plug-and-play interchangeability with Edwards, Piranha, Scotchman, Geka, Mubea, Kingsland, Baileigh, and METALpro machine housings.
Certified Tool Materials: We stock cross-directional forged 9CrSi, GCr15, D2, and cryo-treated DC53 alloy blanks to match your specific workshop budget and plate tensile requirements.
Dedicated Circular Sizing: We fully support 1/64″ fractional incremental scaling alongside standard metric configurations (φ6mm to φ60mm) covering universal M6–M60 bolt-hole specifications.
Calibrated Processing Thickness: We match specific punch-die clearances to process hot-rolled structural steel plates, angles, flat bars, and channels up to 15 mm thick.
Lead Time & Factory Logistics: We dispatch standard catalog stock configurations within 10 working days following multi-stage dimension inspection, direct from our Nanjing facility.

We separate our certified steel stock allocation strictly based on real-world workshop workflows and thickness parameters to ensure predictable tool degradation without unexpected brittle shattering.
Material Matrix: High core hardness combined with baseline thermal shock resistance at lower initial cost.
Target Application: Low-volume or intermittent job-shop processing of standard carbon steel (Q235/A36) under 5 mm thickness. Supported for heavy-gauge single punching up to 15mm; however, high-tonnage frictional stress drops the resharpening interval down to 500–1,000 strokes.
Material Matrix: High-carbon, high-chromium formulation offering superior compressive strength and ambient abrasive wear resistance.
Target Application: High-volume continuous round punching of structural angle irons, channels, and plates under 10 mm thickness. Maintains tight hole sizing limits during prolonged high-frequency automated runs.
Material Matrix: Modified alloy design exhibiting uniform carbide distribution and double the impact toughness of standard D2 at high working hardness (58–62 HRC).
Target Application: Continuous heavy-gauge cold blanking, processing abrasive materials, or running thick-wall profiles from 8 mm to 15 mm where micro-chipping and edge fracture must be completely eliminated.
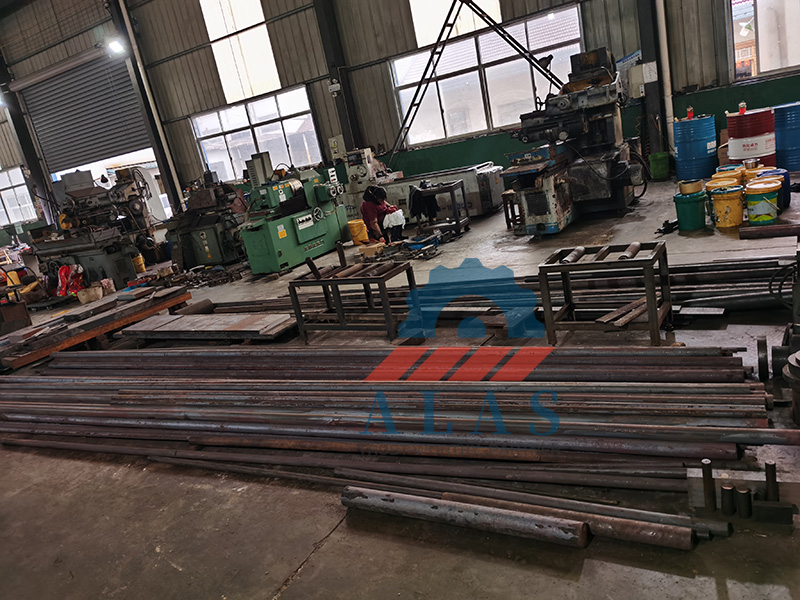
We process every batch of replacement round punches and dies through a monitored 5-stage workflow inside our Nanjing facility to eliminate macro-burrs and ensure absolute structural consistency.
Stage 1: Forging & Turning: We hot-forge raw tool steel bars to refine the crystal grain structure, followed by CNC rough turning to near-net shape, leaving precise allowances for final grinding operations.

Stage 2: Mid-Process Gauging: Immediately after rough lathe work and prior to vacuum heat treatment, we execute outside diameter gauging to lock the mechanical baseline of all shanks and seats.

Stage 3: Vacuum Hardening & Hardness Matching: We run atmosphere-controlled vacuum quenching paired with triple tempering to lock precise surface hardness matrixes:
9CrSi / GCr15 Tooling: Hardened to 55–58 HRC for baseline job-shop operations.
AISI D2 / SKD11 Tooling: Hardened to 58–60 HRC for continuous wear resistance.
Premium DC53 Tooling: Hardened to 58–62 HRC for maximum structural toughness.
Female Die Hardness Matching Rule: To absorb high hydraulic impact shock and prevent edge cracking, we control the female die hardness to be 1–2 HRC lower than the matching male punch (e.g., a 60 HRC D2 punch is always paired with a 58 HRC D2 die).
Stage 4: CNC Grinding & Finish Calibration: We execute final CNC outer-diameter and cutting-face grinding to achieve a clean Ra 1.6 μm surface finish, eliminating micro-grinding defects that trigger premature chipping.

Stage 5: Concentricity Verification: We execute 100% individual indicator gaging, locking total indicator runout within a strict concentricity tolerance of ≤0.025 mm (0.001″ TIR) before heavy VCI anti-rust oiling and wooden crate packing.
Parameter | Precise Engineering Specification |
|---|---|
Available Tool Steels | Certified 9CrSi, GCr15, AISI D2 / SKD11, and Premium DC53 Alloy |
Punch Hardness Standard | 9CrSi/GCr15: 55–58 HRC D2: 58–60 HRC Premium DC53: 58–62 HRC |
Die Hardness Standard | 54–60 HRC (Strictly 1–2 HRC lower than the matching punch to eliminate cracks) |
Concentricity Tolerance | Strict Total Indicator Runout within ≤0.025 mm (0.001″ TIR) |
Standard Surface Finish | Ra 1.6 μm precision-ground mounting steps and functional faces |
Punch & Die Geometries | Exclusively limited to standard round configurations (supporting fractional increments) |
Max Processing Thickness | Calibrated for structural mild steel, plates, and angles up to 15 mm |
Hole Diameter Spectrum | Standard round openings from φ3 mm to φ60 mm (Metric and fractional equivalent) |
Machine Compatibility | Plug-and-play drop-in fitment with Edwards, Piranha, Geka, Sunrise, and Q35Y housings |

≤5 mm Carbon Steel (Q235/A36): Choose economical 9CrSi/GCr15 for low-volume or intermittent lines.
5 mm to 10 mm Structural Iron: Choose AISI D2/SKD11 to leverage long-run ambient wear resistance.
8 mm to 15 mm Thick Plate / Stainless Steel: Choose Premium DC53 to utilize high-toughness matrices, eliminating edge micro-fractures under intensive hydraulic shock.
Continuous High-Frequency Automated Runs: Deploy forged D2 or premium cryogenic-treated DC53 round sets to minimize tool-change downtime.
Low-Volume General Maintenance & Small Batches: Deploy economical 9CrSi or GCr15 round configurations to minimize upfront tooling costs.
Proper die clearance is mandatory to eliminate high burr formation and premature punch wear.

Plate Thickness | Recommended Per-Side Clearance |
|---|---|
Up to 1/4″ (6 mm) | 1/32″ (0.8 mm) |
1/4″ – 1/2″ (6–12 mm) | 1/32″ – 1/16″ (0.8 mm – 1.6 mm) |
1/2″ – 3/4″ (12–19 mm) | 1/16″ (1.6 mm) |
3/4″ – 1″ (19–25 mm) | 3/32″ (2.4 mm) |
Over 1″ (25 mm+) | 1/8″ (3.2 mm) |
Note: Processing high-tensile stainless steel requires a 25–30% wider clearance gap to compensate for material toughness and prevent punch sticking; thin aluminum lines require specific custom-tightened clearance matching.

9CrSi / GCr15: Best for low-volume general job-shop metalworking on mild steel under 5 mm thickness. Supported for occasional heavy-gauge operations up to 15 mm, but tonnage friction drops the sharpening interval to 500–1,000 strokes.
AISI D2 / SKD11: Best for continuous high-volume lines cutting standard carbon steel profiles under 10 mm thickness. Focuses on prolonged abrasive wear resistance.
Premium DC53: Mandatory for continuous heavy-gauge processing or abrasive alloy stock from 8 mm to 15 mm thick. Deep cryogenic treatment delivers double the impact toughness of D2, eliminating micro-chipping risks.
Yes. All standard straight-shank, flange-type, and taper-shank configurations are CNC-ground to ensure 100% plug-and-play interchangeability with Edwards, Piranha, Geka, Sunrise, and standard Q35Y series ironworkers with zero holder modification.
Tool fracture is primarily driven by improper clearance settings for heavy stock, housing misalignment, or running a dull edge under high tonnage. For plates up to 10 mm, standard D2 is ideal. For continuous heavy-impact workloads or high-tensile stainless steel, we recommend upgrading to Premium DC53 to absorb machine tonnage shock.
We grind and calibrate every punch-and-die set to a precise tolerance of ±0.02 mm with a strict unilateral 4%–6% plate thickness clearance matching. This parallel alignment guarantees uniform break-out zones, keeping the exit burr height under 0.08 mm to meet standard bridge structural welding specifications.
We maintain over 1,200 standard round SKUs (metric φ3 mm to φ60 mm) locally in our Nanjing facility for 24-hour emergency shipping to prevent production stops. Custom diameters or stepped shoulder tools are processed within 15 to 20 working days from final CAD drawing verification.
We offer a 1-month warranty for the 9CrSi/GCr15 series, and a 3-month factory warranty for both the D2 and premium DC53 series. We issue full product replacement for any structural splitting caused directly by verified metallurgical or heat-treatment defects, strictly excluding normal frictional wear or tonnage overloading.
Punches bear concentrated vertical compression stress, while female dies endure continuous radial expansion friction. We control the female die hardness to be 1–2 HRC lower than the supporting punch (e.g., a 60 HRC punch paired with a 58 HRC die) to balance structural wear and absorb hydraulic impact shock across the assembly.
Yes. ALAS completely backs up factory direct supply with strict quality traceability. Full SGS material composition reports, hardness test certificates, and individual coordinate verification files are fully available upon B2B procurement request.

Eliminate Punch Chipping & Heavy Hole Burrs Now!
Contact the ALAS engineering team today for a custom clearance audit or a factory-direct wholesale quote on premium D2 (58-60 HRC) and high-toughness DC53 (58-62 HRC) ironworker punches and dies!
Nanjing Alas International Co., Ltd. is a professional industrial tooling manufacturer focused on shear blades, bending dies, shredder blades, and custom wear parts. We offer full application engineering, material selection, setup guidance, and after-sales support to global customers.
Tell us your requirements, and our engineering team will provide professional solutions for blade specification, tool life optimization, and cost-effective production.